


Problem:
Illuminating an installation derived from nature
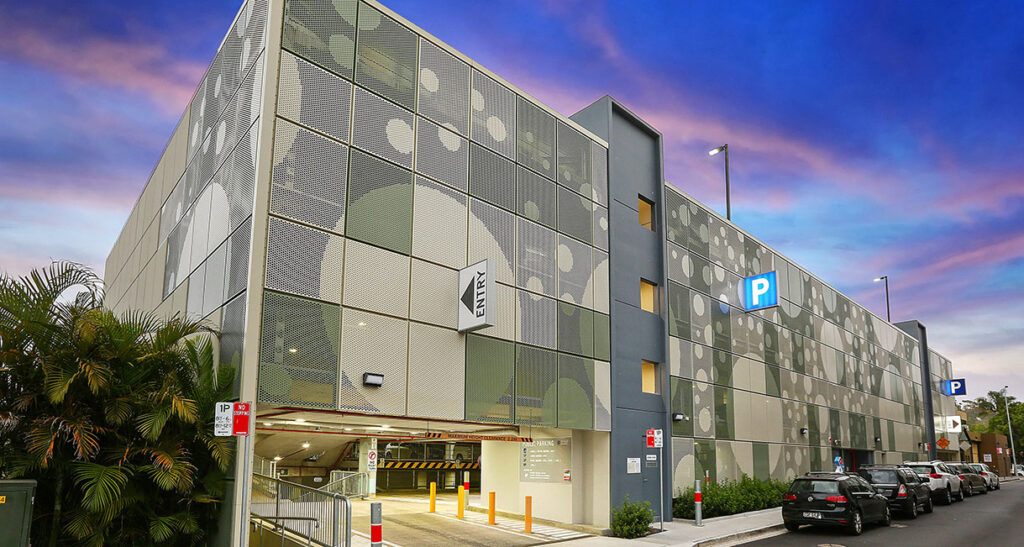
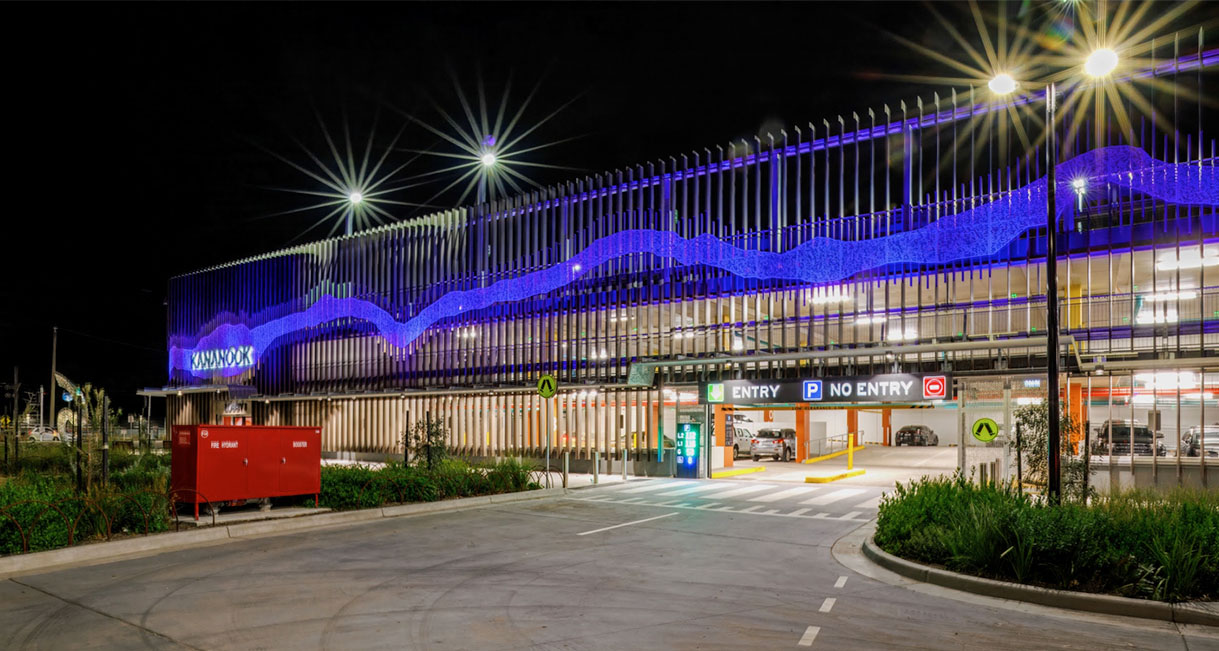
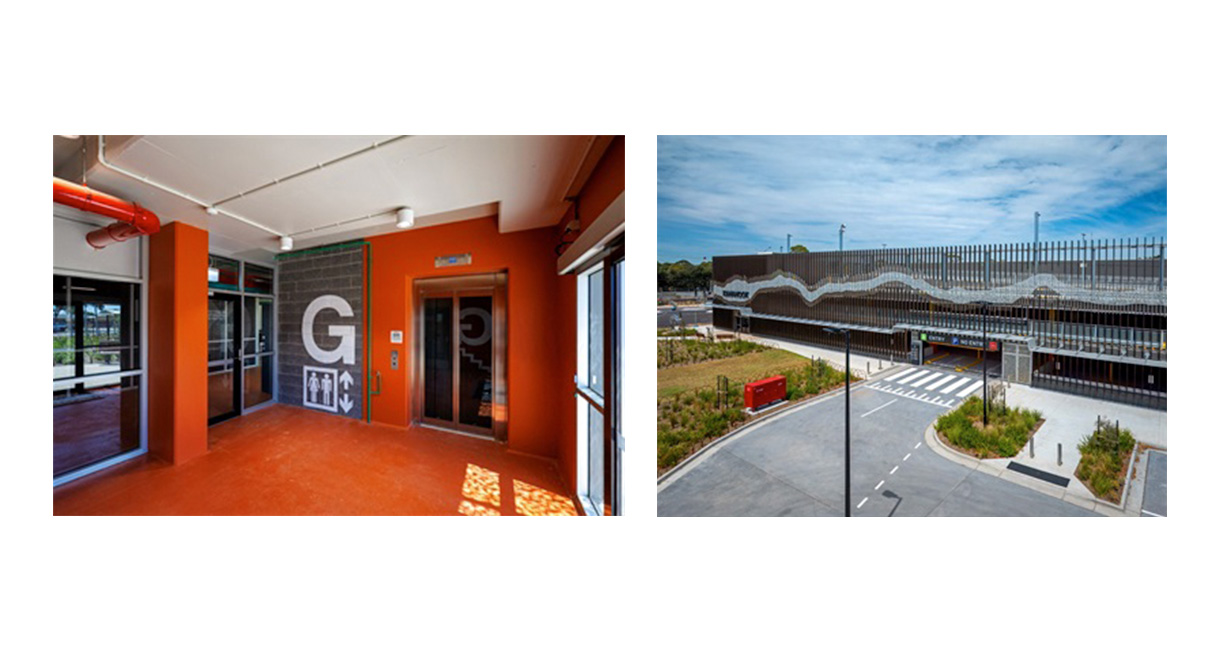
Frankston’s new car park needed illumination that looked good and worked well. The council wanted bright blue lighting on the facade of the building. They also needed the car park to be safe for people and to adhere to Australian standards. Standard luminaires such as exit, wall, ceiling and stair were also required.
Solution:
Plans, smart lighting models and analytics
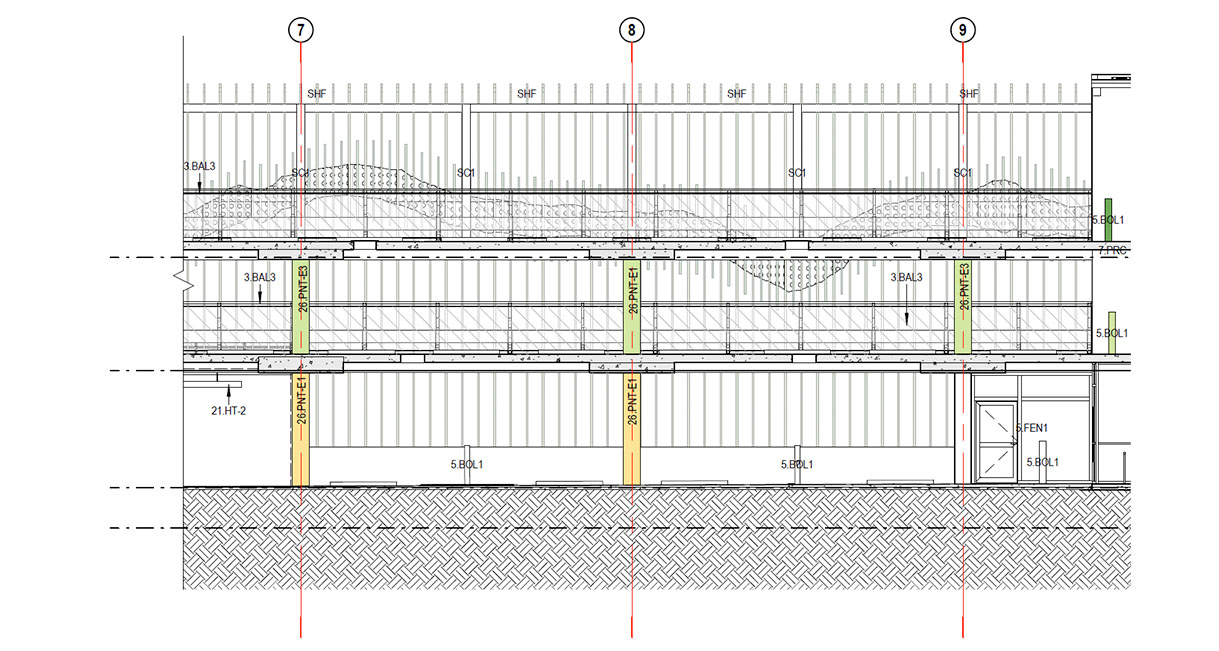
The Industralight team worked with electrical contractors and engineers. We used state-of-the-art technology and careful planning. Our specialists looked at building plans critically and chose the best luminaires for each area. This made sure the exterior lighting worked well with the interior.
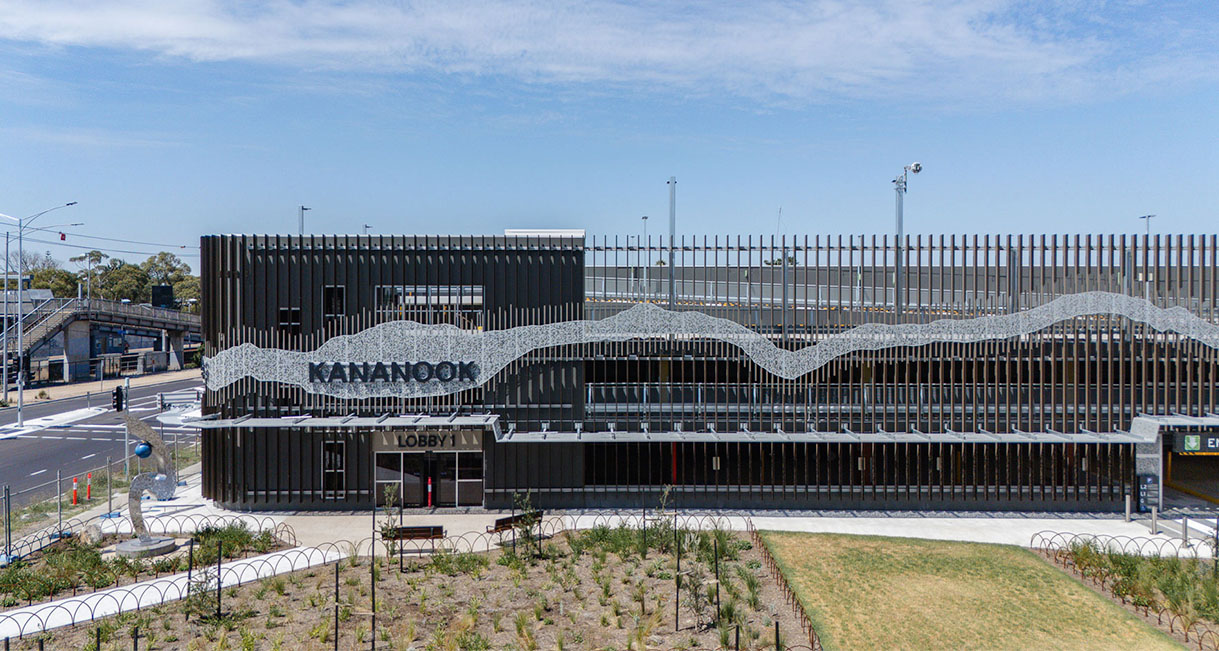
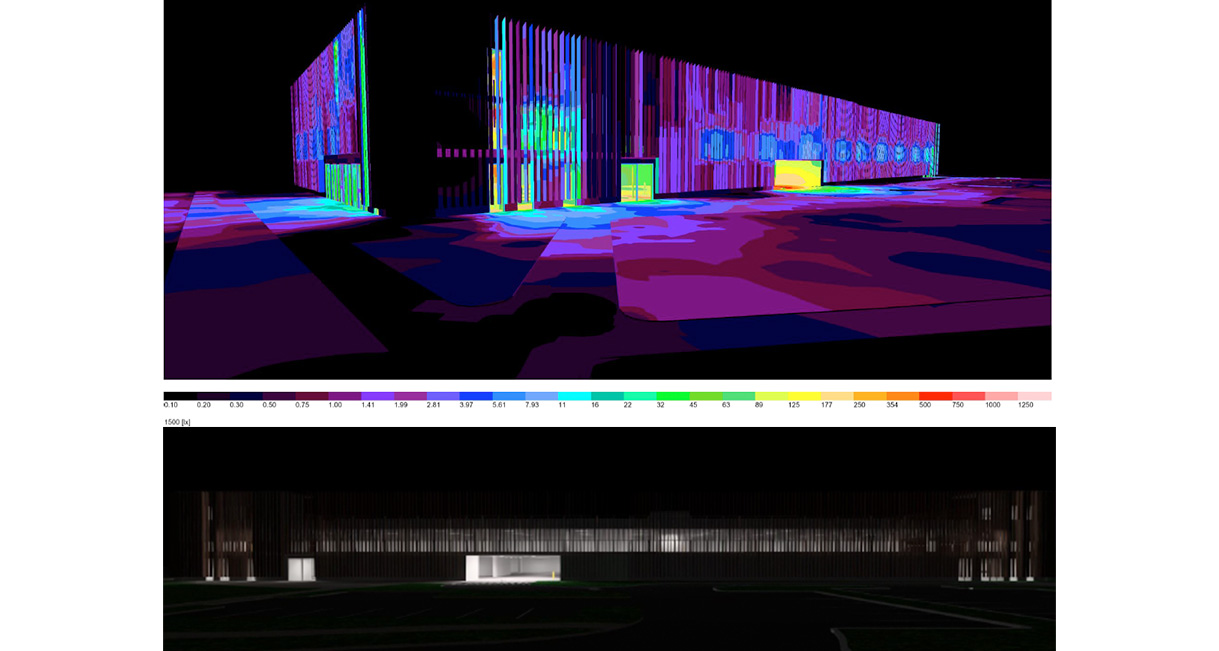
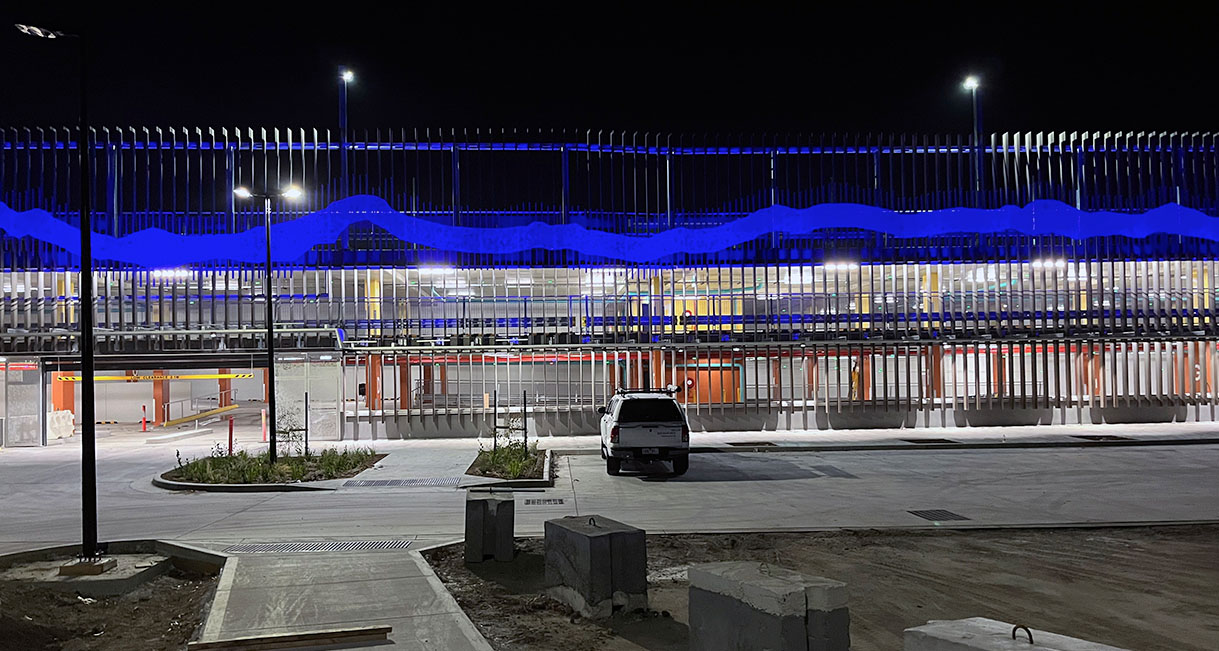
We used 3D modelling software to work out light-spill and developed photometric results with simulations. Our team measured energy estimates and power density. This method made sure we covered all standards for safe car park lighting. It also ensured we chose the right quantity of luminaires for energy efficiency. Most importantly, we developed a plan for the facade, which symbolises the flow and beauty of the local Kananook Creek.
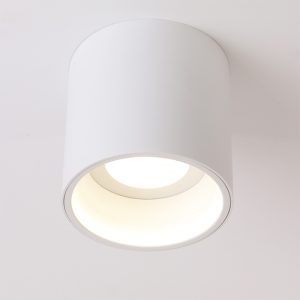
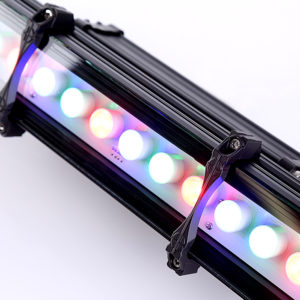
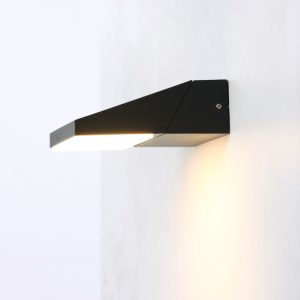
View similar products to those used in this project:
Results:
Creating a landmark while making an eyesore something beautiful
The finished project shows how well-built luminaires turn what ‘basic buildings’ into landmarks. Our luminaires created smart lighting that improves safety, looks and function.
The colour lighting creates a striking visual impact at night. This makes the car park stand out in Frankston’s transport area. The interior lighting meets all Australian regulations and provides safe access for all users.
This smart lighting works well for other spaces that could be seen as dull. Function and form can work in harmony for hospitals, community centres, sports fields and corporate offices.
Further reading:
Click this link to view and download the PDF
View the Frankston City Council article on the Kananook Car Park