



Precision-engineered and custom-manufactured lighting solutions for Nautilus Apartments
Problem:
Designers had a vision for unique lighting that couldn’t be sourced locally
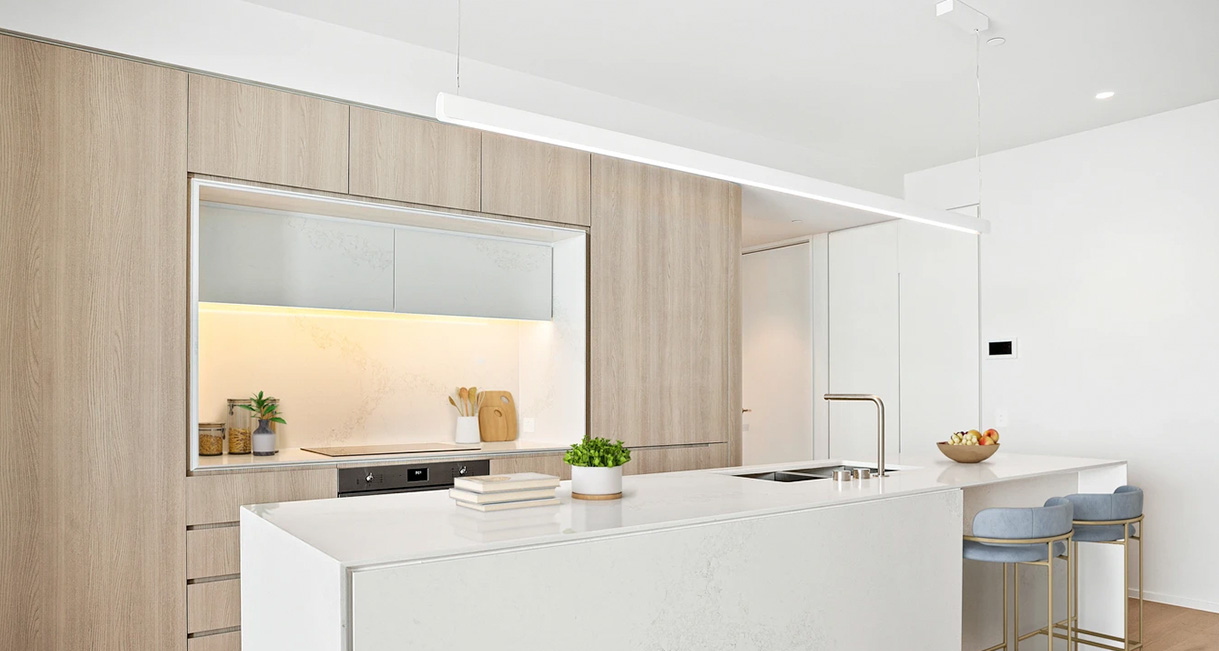
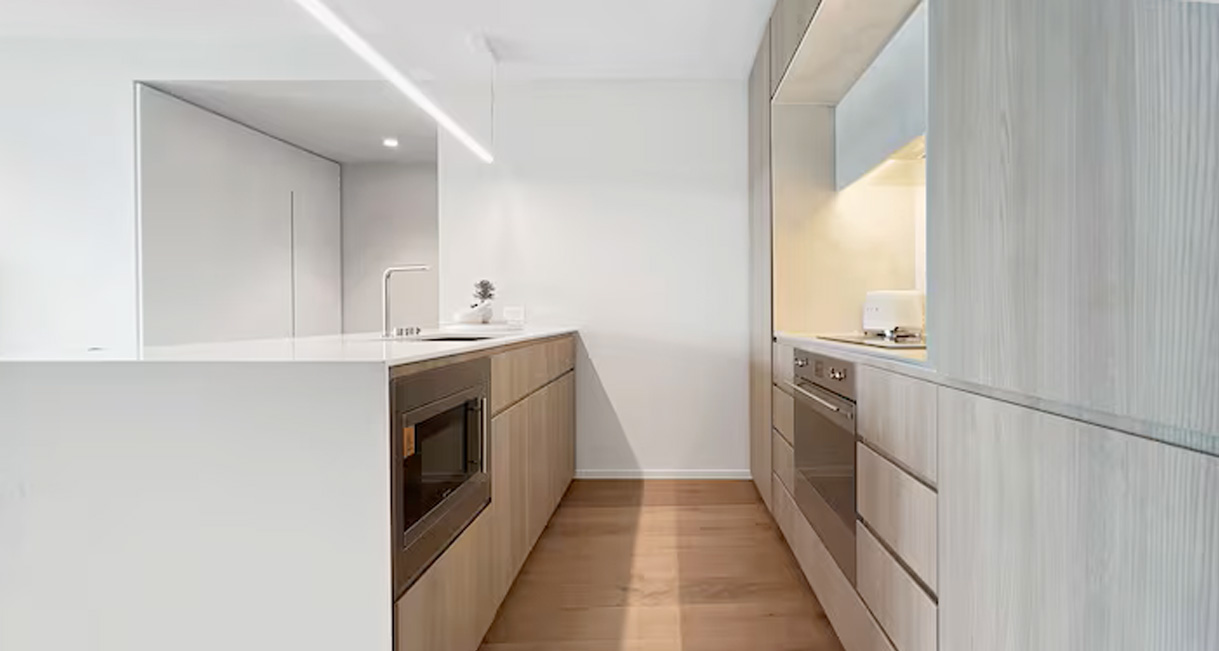
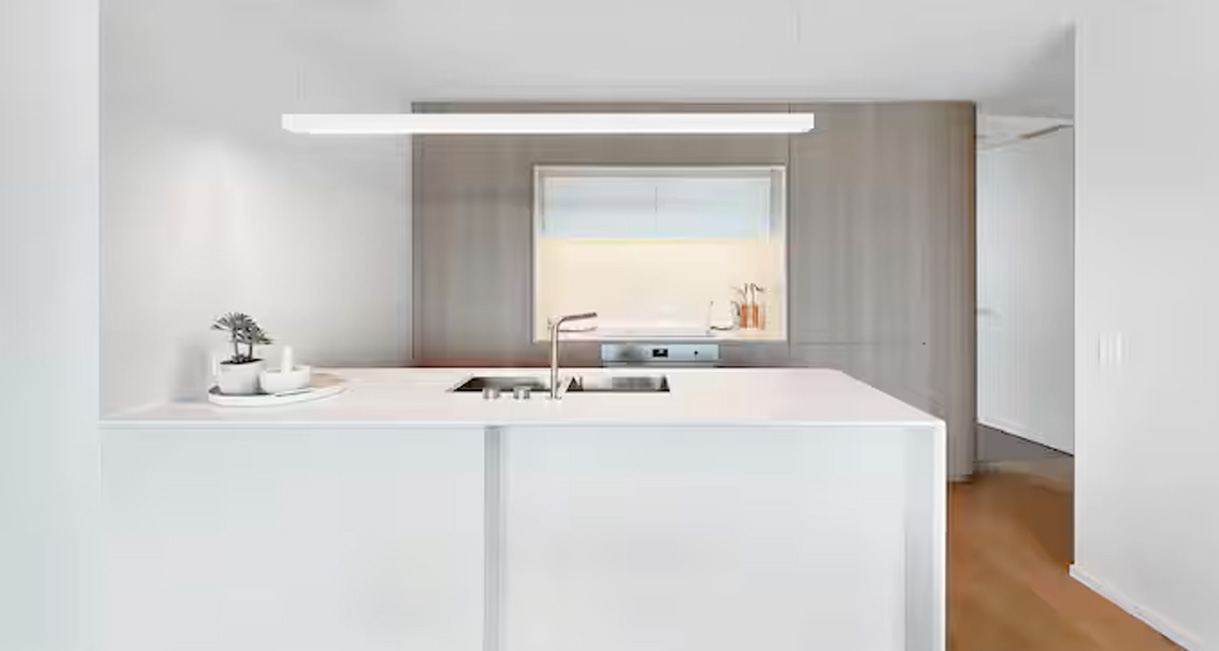
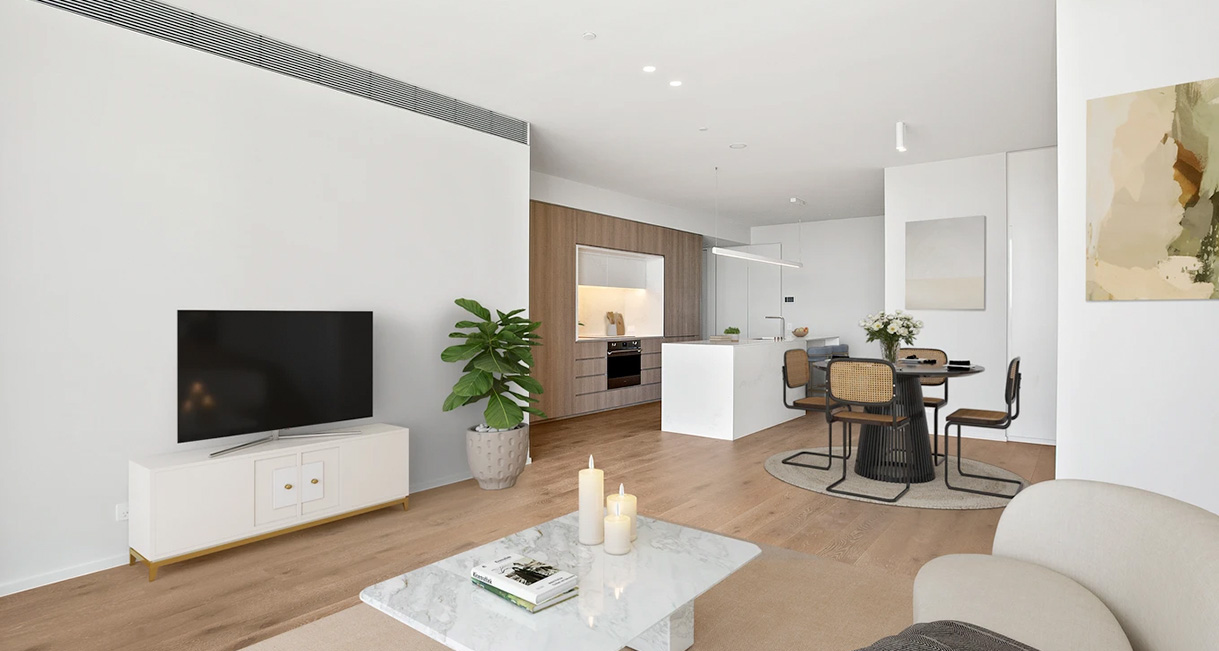
The designer, Smart Design Studio, envisioned a sleek kitchen light that illuminated the workspace effectively. It also needed to fit in with the modern aesthetic and come in a large quantity. Off-the-shelf products lacked the right combination of style, performance, and scale. The challenge was finding a design that met both the functional lighting needs and the visual expectations of the project.
Key considerations for lighting the kitchens, in open plan spaces, within the new building
- Quality of product required: Each apartment needed the same kitchen fixtures, totalling hundreds of fittings.
- No off-the-shelf option was right: A standard luminaire didn’t match the design or the lighting performance needed.
- Australian design and delivered: The developers preferred to work with local designers to create the bespoke luminaires.
Lighting in kitchens, especially open kitchens, can become quite challenging. You need to optimise the task lighting associated with cooking and cleaning up. But also take into consideration the look and feel of the external environment.
- Task lighting is essential in activity: Kitchen lighting must focus on tasks like food prep and cleaning.
- Style matters in luxury spaces: Buyers look for matching finishes and seamless fittings in new builds.
- Poor lighting affects safety: Poor kitchen lighting increases the risk of accidents.
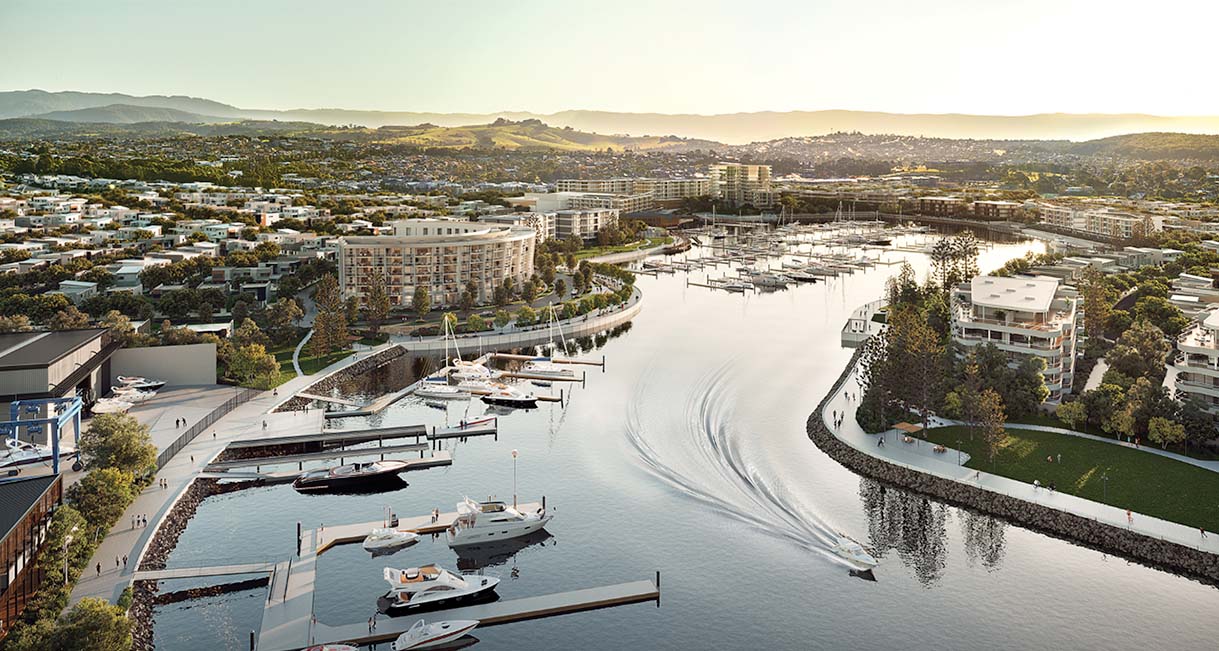
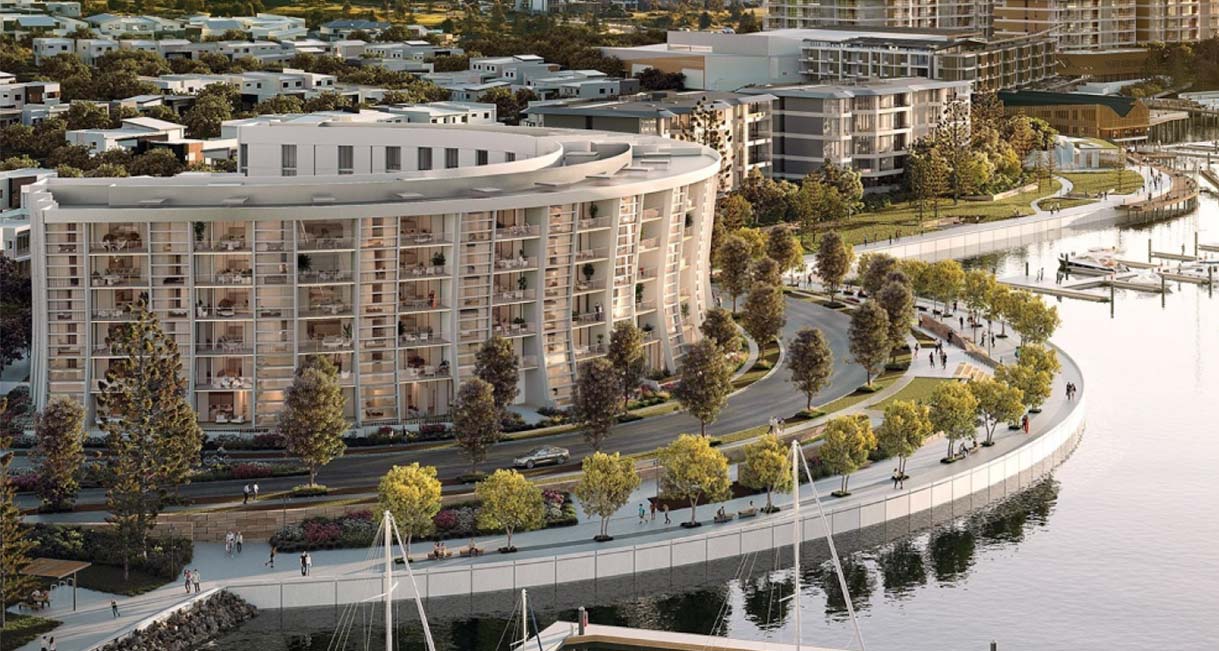
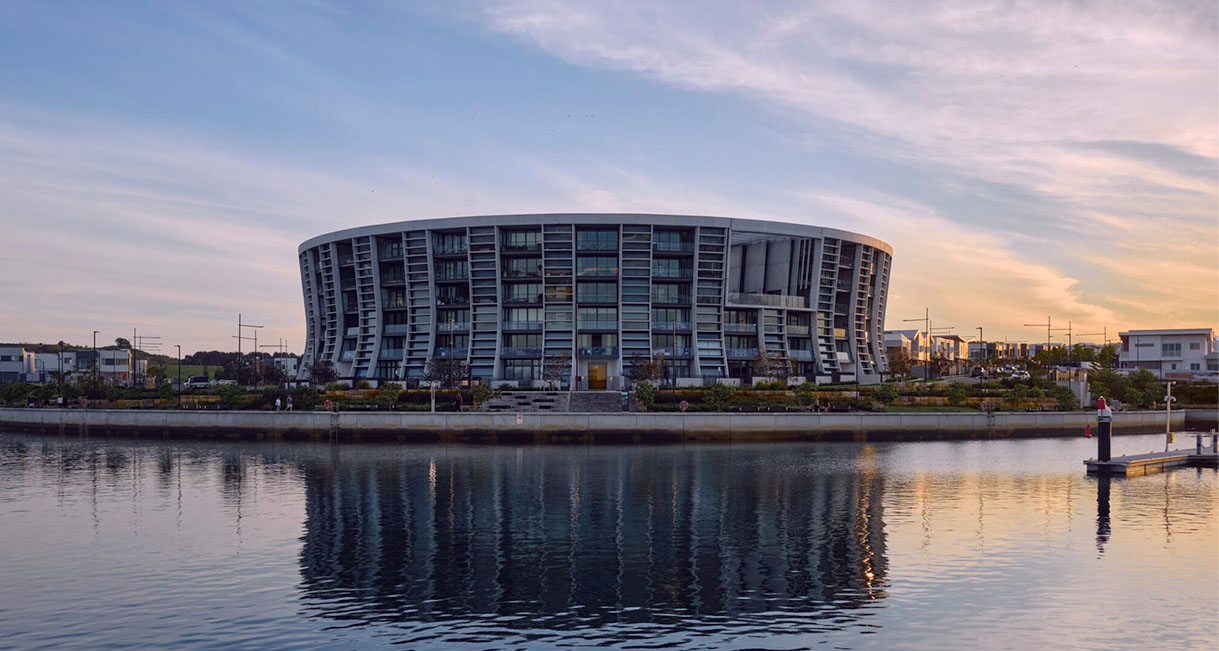
The Nautilus building is a recipient of State and National design awards from the Urban Development Institute of Australia (NSW).
Solution:
Custom LED lighting for kitchens in over 100 apartments
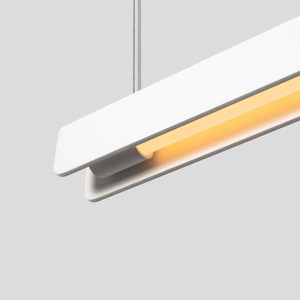
Industralight worked closely with the contractor to create a new light fitting from scratch. We made 3D drawings, technical plans, and a few test versions to get the design just right. The final light was sleek, practical, and matched the high-end kitchen finishes. It was also easy to install, which helped the builder stay on track. And everything was made to order so it fit the space and style perfectly.
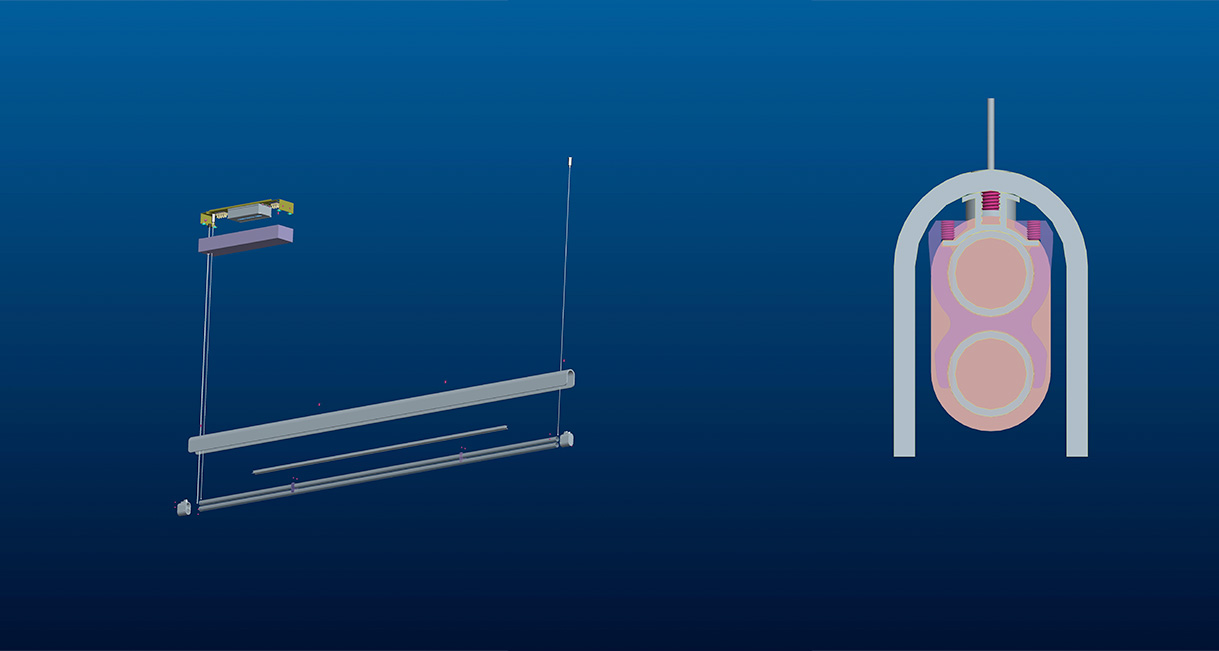
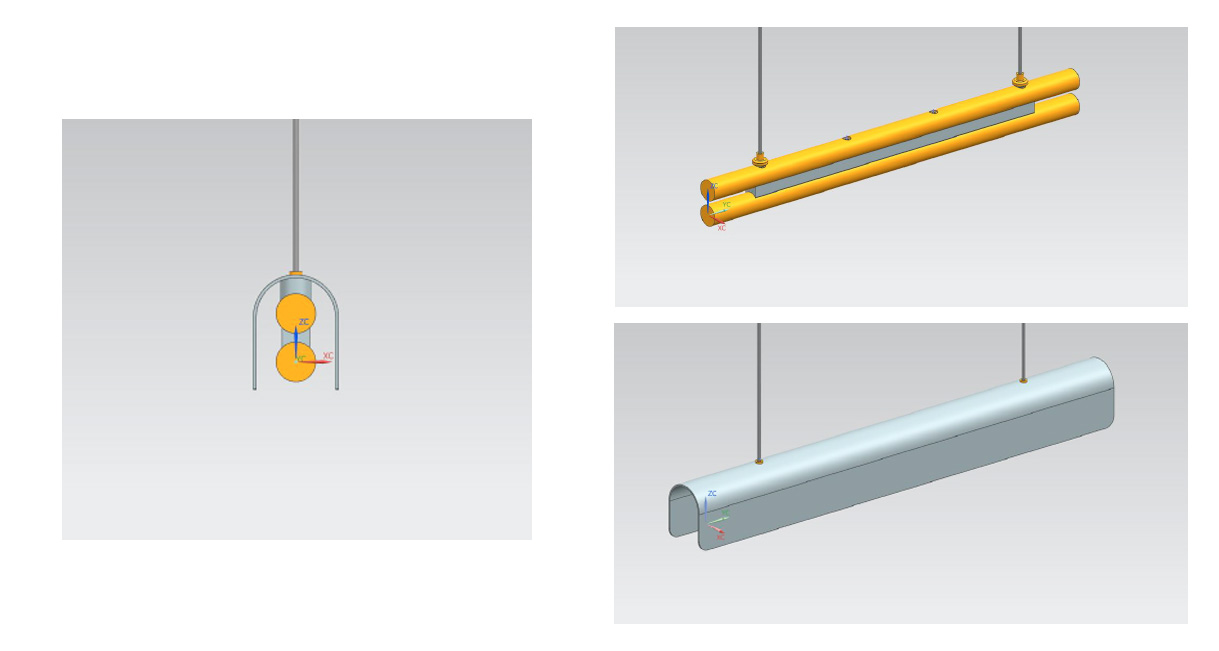
01. Technical drawings and 3D modelling
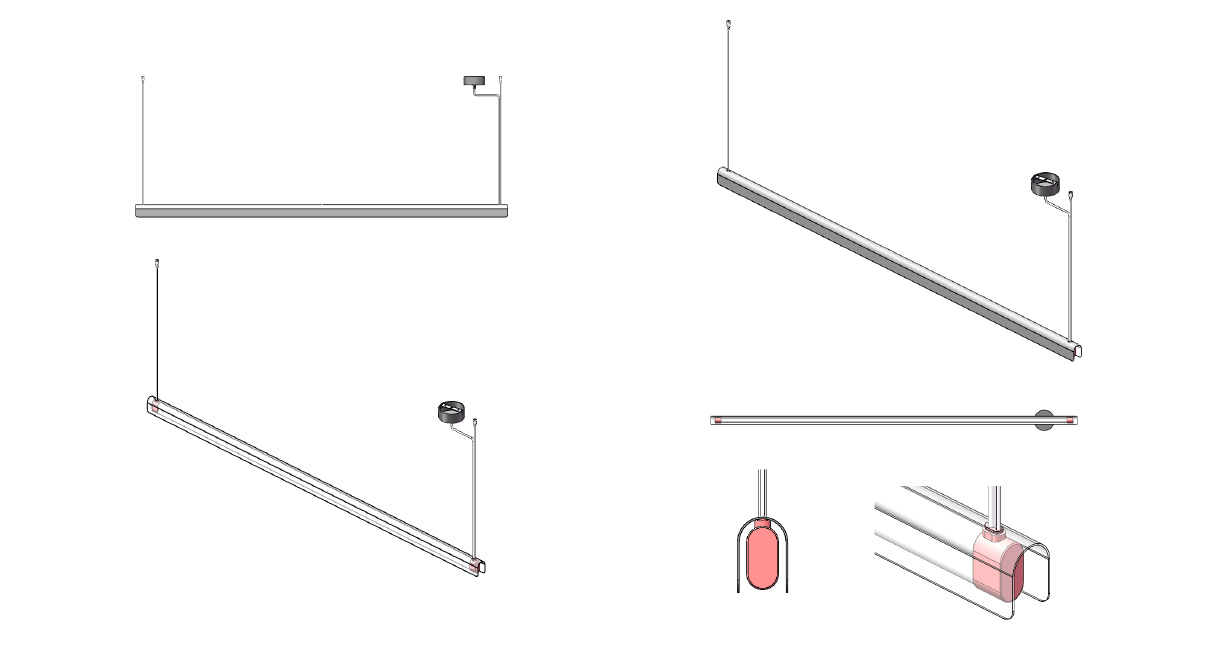
Industralight designers took inspiration from early discussions around a linear suspended luminaire. They developed technical drawings and 3D CAD visualisations with a tapered design.
After edits, the design changed to straight open ends to maximise illumination. The streamlined casing directed light down for best task lighting over the kitchen bench.
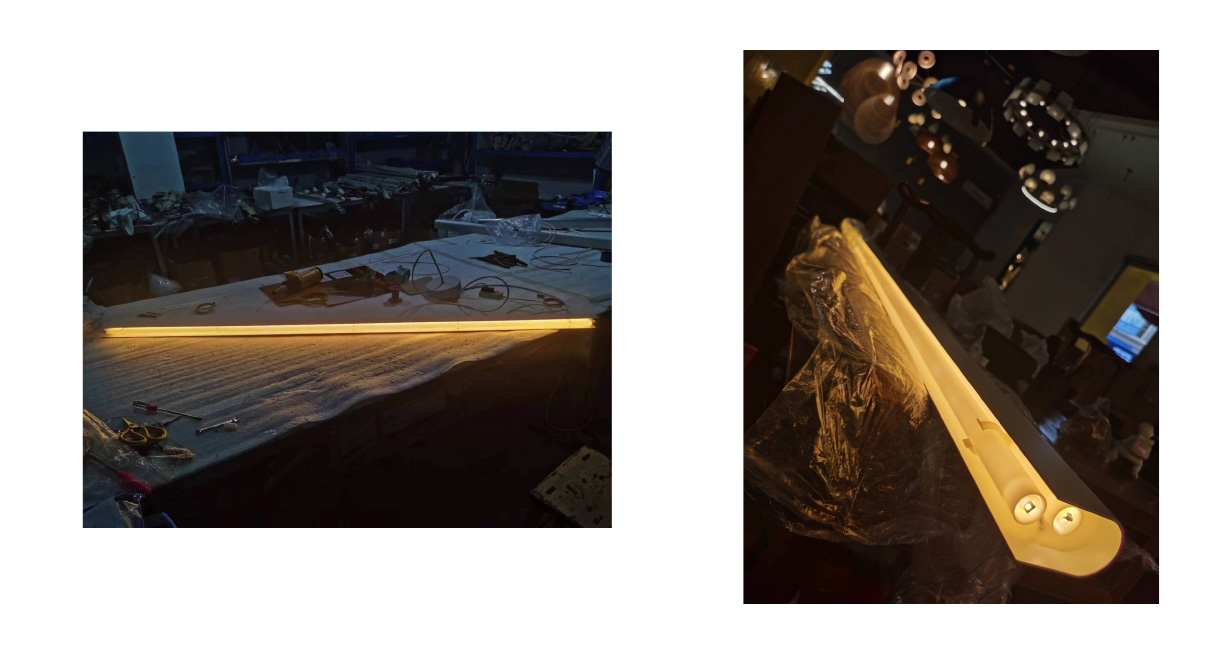
02. Samples were made and tested
A few rounds of samples were manufactured, tested and delivered to the client. They were requested to ensure the luminaire would suit the space and adhere to specifications. From factory to final, the linear product was made with attention to detail and a critical eye.
03. Delivery of over 100 fittings
After age-testing and standards sign-off, the approved G-Line fittings were manufactured and delivered. The contractor on the projects rolled out the installation.
Key considerations:
- Direct task lighting
- Wire suspension
- Long-lasting LED
- Extruded aluminium
- White powder-coated
- Colour rendering >90Ra
View the product:
Results:
One-of-a-kind luminaires in perfect harmony with sleek kitchen design
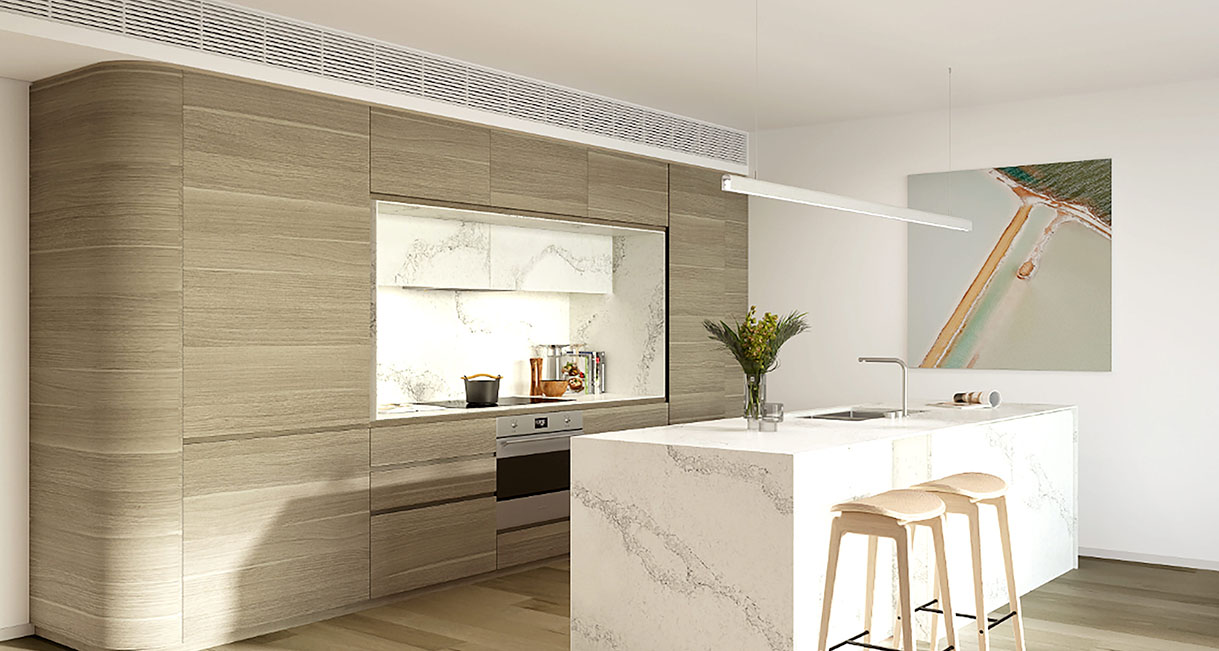
The contractor team received plug-and-play fittings made to spec. No cutting, no adjusting. Every kitchen matched. The G-Line profile gave clean task light with a low-glare finish. Tenants now have high-quality light where they need it most. The builder saved install time and avoided mismatches. The finished design is now part of our product line as the G-Line.
- Style: Designed with soft lines and bright direct illumination
- Detail: Attention to detail through two rounds of custom samples
- Finish: Wire suspension and white powder-coated